Home
Search
Browse Collections
My Account
About
Digital Commons Network™
Skip to main content
Home
About
FAQ
My Account
Home
>
MSRC
>
DIGI_COLLECT
>
Manuscripts Division
>
AFAMARCH
>
NASH_DRAWINGS
>
NASH_CHURCH
The Drawings of Robert Nash: Churches
Printing is not supported at the primary Gallery Thumbnail page. Please first navigate to a specific Image before printing.
Follow
Switch View to List
View Slideshow











Second New St. Paul's Baptist Church 12 - Roof Plan and Details










Second New St. Paul's Baptist Church 13 - Floor Plans and Ramp Section











Second New St. Paul's Baptist Church 14 - Cross Sections and Details


Second New St. Paul's Baptist Church 15 - Reflected Ceiling Plan

Second New St. Paul's Baptist Church 16 - Roof Framing Plan and Details

Second New St. Paul's Baptist Church 17 - Foundation, 2nd Floor Framing and Details





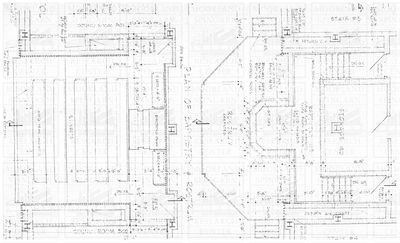
Second New St. Paul's Baptist Church 18 - Floor Plan and Section

Second New St. Paul's Baptist Church 19 - Air Conditioning and All Purpose RM
Page
17
of
23
14
15
16
17
18
19
20
Browse
Collections
Disciplines
Authors
Search
Enter search terms:
Select context to search:
in this collection
in this repository
across all repositories
Advanced Search
Notify me via email or
RSS
Author Corner
Author FAQ
Request Forms
MSRC Fee Schedule
MSRC Photograph Permissions Request Form