Home
Search
Browse Collections
My Account
About
Digital Commons Network™
Skip to main content
Home
About
FAQ
My Account
Home
>
MSRC
>
DIGI_COLLECT
>
Manuscripts Division
>
Albert Cassell Papers
>
Rolled Drawings Inventory
Rolled Drawings Inventory
Printing is not supported at the primary Gallery Thumbnail page. Please first navigate to a specific Image before printing.
Follow
Switch View to List
View Slideshow
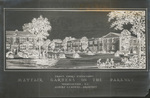

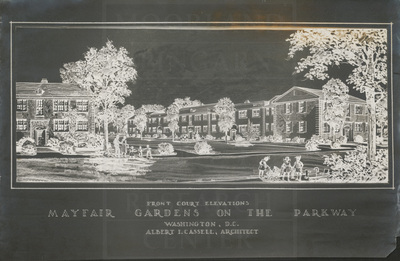
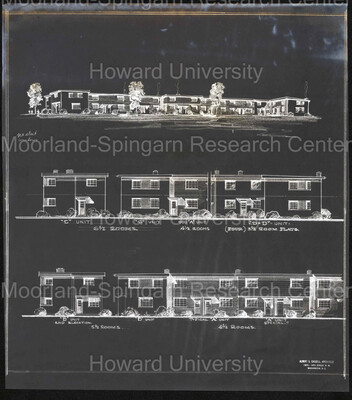
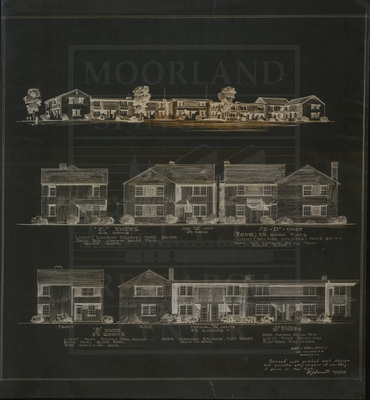
Mayfair Gardens on the Parkway - Front Court Elevations
Mayfair Apartments and Shopping Center: Alternate Second Floor Plan (Positive Copy)


Mayfair Apartments and Shopping Center: Apartment Unit Plans (Positive Copy)


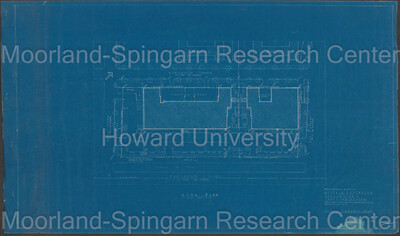
Mayfair Apartments and Shopping Center: Basement Floor Plan (Positive Copy)

Mayfair Apartments and Shopping Center: First Floor Plan (Positive Copy)

Mayfair Apartments and Shopping Center: Floor Plans for the Apartment Floors (Positive Copy)
Mayfair Extension Apartments and Shopping Center: Alternate Second Floor Plan (Negative Copy)
Mayfair Extension Apartments and Shopping Center: Apartment Unit Plans (Negative Copy)

Mayfair Extension Apartments and Shopping Center: Basement Floor Plan (Negative Copy)



Mayfair Extension Apartments and Shopping Center: Elevations
Mayfair Extension Apartments and Shopping Center: First Floor Plan (Negative Copy)

Mayfair Extension Apartments and Shopping Center: Floor Plans for the Apartment Floors (Negative Copy)


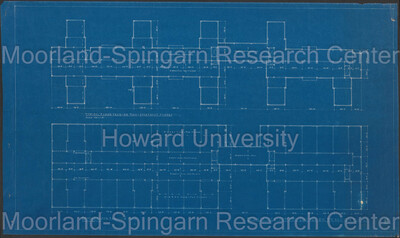
Mayfair Extension Apartments and Shopping Center: Framing Layout - First Floor
Mayfair Extension Apartments and Shopping Center: Kenilworth Avenue and Hayes Street Building and Terrance Elevation
Mayfair Extension Apartments and Shopping Center: Preliminary Drawings
Mayfair Extension Apartments and Shopping Center: Typical Floor Framing Plan - Apartment Floors


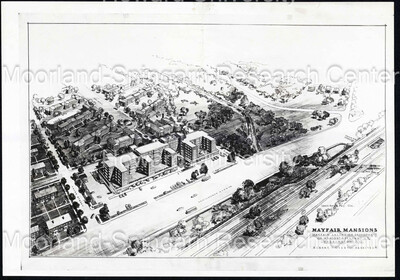
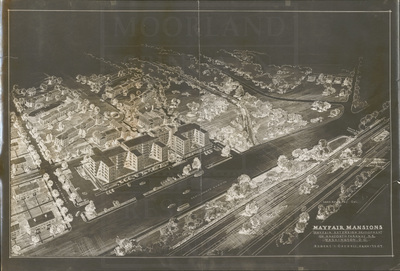
Mayfair Gardens on the Parkway - Bird's Eye View
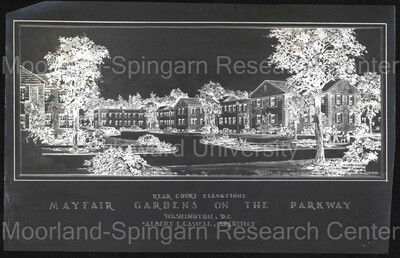
Mayfair Gardens on the Parkway - Rear Court Elevations
Mayfair Gardens on the Parkway - Unit Designs
Mayfair Mansion Extension Shopping Center - Proposed Rehabilitation
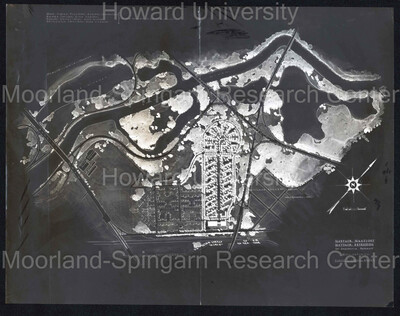
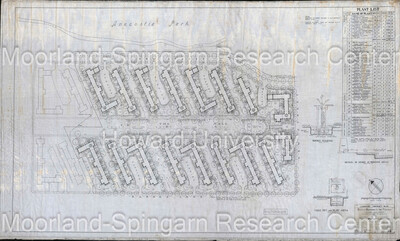
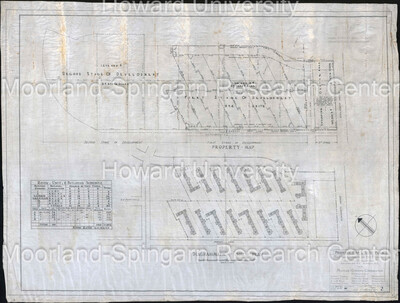
Mayfair Mansions, Mayfair Extension Development on Anacostia Parkway
Mayfair Mansions, Mayfair Extension on Anacostia Parkway


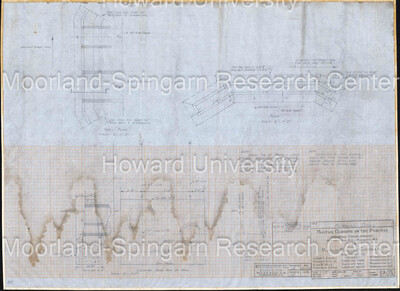
George Washington Carver Homes - F.P.H.A. Project: Detail of Divided Truss Construction and Support Where Chimneys Occur
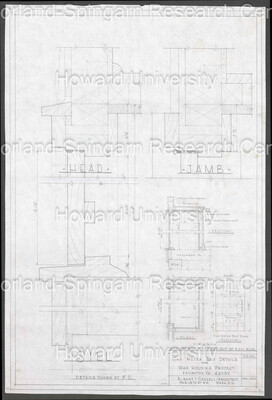
George Washington Carver Homes - F.P.H.A. Project: Gas Meter Box Details for War Housing Project
1
2
Browse
Collections
Disciplines
Authors
Search
Enter search terms:
Select context to search:
in this collection
in this repository
across all repositories
Advanced Search
Notify me via email or
RSS
Author Corner
Author FAQ
Policies
Submission Guidelines
Request Forms
MSRC Fee Schedule
MSRC Photograph Permissions Request Form
Gallery Locations
View gallery on map
View gallery in Google Earth